Room to Breathe: The Proportions That Make a Prime Square Feel Generous
Ask a buyer what makes a square feel generous and the answer usually arrives in acres. Ask a valuer and the answer may arrive in comparables. Neither response quite captures the experience of standing at the centre of a well-proportioned London square, or of turning into one of Bath's quieter set pieces, and sensing that the space is larger than the plan suggests. That sensation is not mysticism. It is geometry, and it can be measured.
At Eleventh Square we treat the square itself, rather than the individual house, as the unit of analysis. On that reading, the single most under-discussed number in a prime square is not its area but its enclosure ratio: the relationship between the height of the surrounding terraces and the width of the open ground they contain.
Acreage Is a Blunt Instrument
Two garden squares of almost identical acreage can produce opposite impressions. One feels like a ballroom; the other like a courtyard with planting. The difference lies in what surrounds the space and how consistently it does so.
A useful starting rule of thumb is the ratio of facade height to open width, measured from the front wall of one terrace to the front wall of the terrace opposite. Where the buildings stand at roughly one-third to one-quarter of that width — a ratio of 1:3 to 1:4 — the enclosure tends to feel balanced: contained enough to read as a room, open enough to avoid pressure. Ratios tighter than about 1:2.5 begin to feel hemmed, particularly at ground-floor level. Ratios looser than 1:5 start to lose the sense of a defined outdoor room and drift towards parkland.
This is why a modest square in Bloomsbury can feel more generous than a larger one on the edge of a city, where the perimeter has been allowed to rise.
The Vertical Horizon
Height is the half of the equation buyers consistently underestimate, because it is not printed on a floorplan and cannot be paced out with footsteps.
The eye reads the effective height of a square not from the tallest point but from the continuous line that the terraces present: the parapet, the cornice, the roof pitch. A square ringed by four-storey Georgian fronts with a disciplined parapet has a low vertical horizon, and the sky above it remains a substantial part of the view. Add a mansard storey to half the terrace and a further two floors to the corner block, and the same acreage will read appreciably tighter — even though no boundary has moved.
A simple cross-check is the angle of elevation from the centre of the square to the eaves opposite. Held below roughly 20 degrees, the sky dominates and the space feels open. Between 20 and 30 degrees, the balance is usually comfortable. Above about 35 degrees, most people register enclosure as constraint rather than comfort, and lower floors begin to lose direct light for much of the winter.
Roofline Rhythm and the Interrupted Parapet
Proportion is only half of the impression. The other half is cadence.
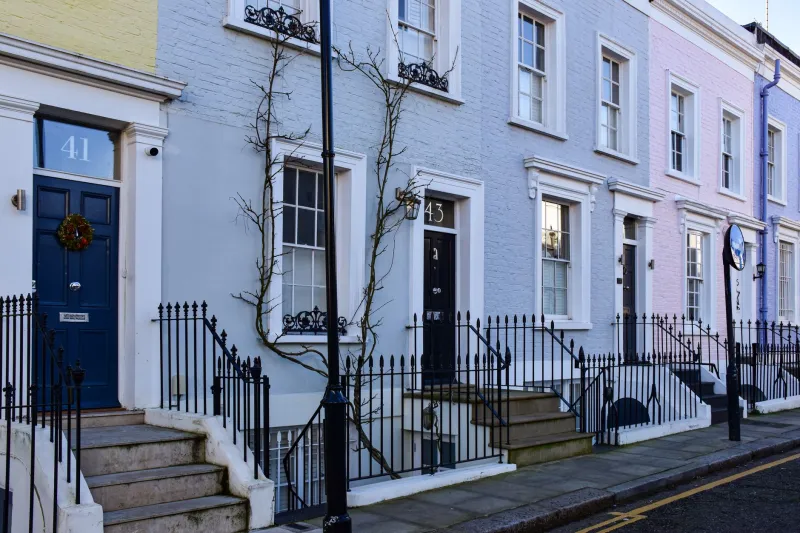
A Georgian terrace is a single composition: repeated bays, consistent floor heights, chimneys placed with regularity. That repetition gives the eye something to follow and makes a long frontage feel calm rather than relentless. Where the rhythm breaks — a taller Victorian infill, a modern block with a different floor-to-floor height, a dormer window inserted without regard to its neighbours — the enclosure acquires a visual snag. Buyers often describe such a square as less smart without being able to say why.
When viewing, look along each side rather than directly at it, ideally from a corner. Count the interruptions. One or two are character; a scatter of them is a signal about how the freehold or the estate has been managed over the decades.
Corners: Where Squares Gain or Lose Volume
Corners are where enclosure is either released or pinched, and this is the element most often overlooked in a viewing.
A chamfered or quadrant corner, or a corner house set back from the building line, opens a diagonal view across the square. Diagonal sightlines are longer than any straight one, and the eye reads that extra length as additional space. Squares with generous corner treatment consistently feel larger than their measurements suggest.
A sharp right angle with a projecting wing does the opposite. It creates a visual stop, narrows the apparent width, and can funnel wind and noise along the perimeter. If a square has one weak corner, it is usually the one where later development has been allowed to shoulder forward.
Measuring It in Twenty Minutes
No specialist equipment is required.
- Pace the open width from terrace to terrace on two axes, and note where planting or railings distort the figure.
- Count storeys, including attic and mansard levels, and multiply by a realistic floor-to-floor allowance of about 3.2 to 3.5 metres for period stock, then add the parapet.
- Use a clinometer application on a phone, held at eye level at the centre, to read the elevation angle to the eaves on each side.
- Photograph upward with a wide lens from all four quarters; the proportion of sky in each frame is a crude but revealing proxy for how the square will feel in daily use.
- Repeat the exercise from a first-floor window and from a fourth-floor one. Enclosure loosens as you rise, and the difference explains much of the price gap between lower and upper flats on the same terrace.
Why the Particulars Are Silent
Estate agents are not concealing anything; there is simply no line on the standard form for it. Energy performance certificates assess the building, not the space between buildings. Structural surveys address fabric and movement. The enclosure ratio sits in the gap between disciplines, and so it is left to the buyer's eye.
That gap is an opportunity. A buyer who arrives with a tape measure, a phone and a little patience is assessing something the competition is not.
What It Does to Value
Squares with generous ratios are scarce, and scarcity tends to be durable. The premium is rarely labelled, but it shows up in the resilience of prices on the best-proportioned squares during softer markets, and in the speed at which upper-floor flats with long views across the garden are absorbed.
Conversely, a tight square can carry a hidden discount at ground and first-floor level, where daylight and outlook suffer most. That is not a reason to avoid it, but it is a reason to negotiate on the floors where the ratio bites.
Time Changes the Ratio
Finally, remember that enclosure is not fixed. Mature planes and limes close the vertical horizon as surely as an extra storey, and a square planted densely in the nineteenth century now reads considerably tighter than its drawings imply. Roof extensions, permitted development and perimeter infill all push in the same direction.
Stand at the centre of any square you are considering, turn slowly through a full circle, and count how much sky you can see without tilting your head. It is the oldest test there is, and it remains the most honest.